
Flooring Direction Guide: Expert Tips to Balance Structure and Style
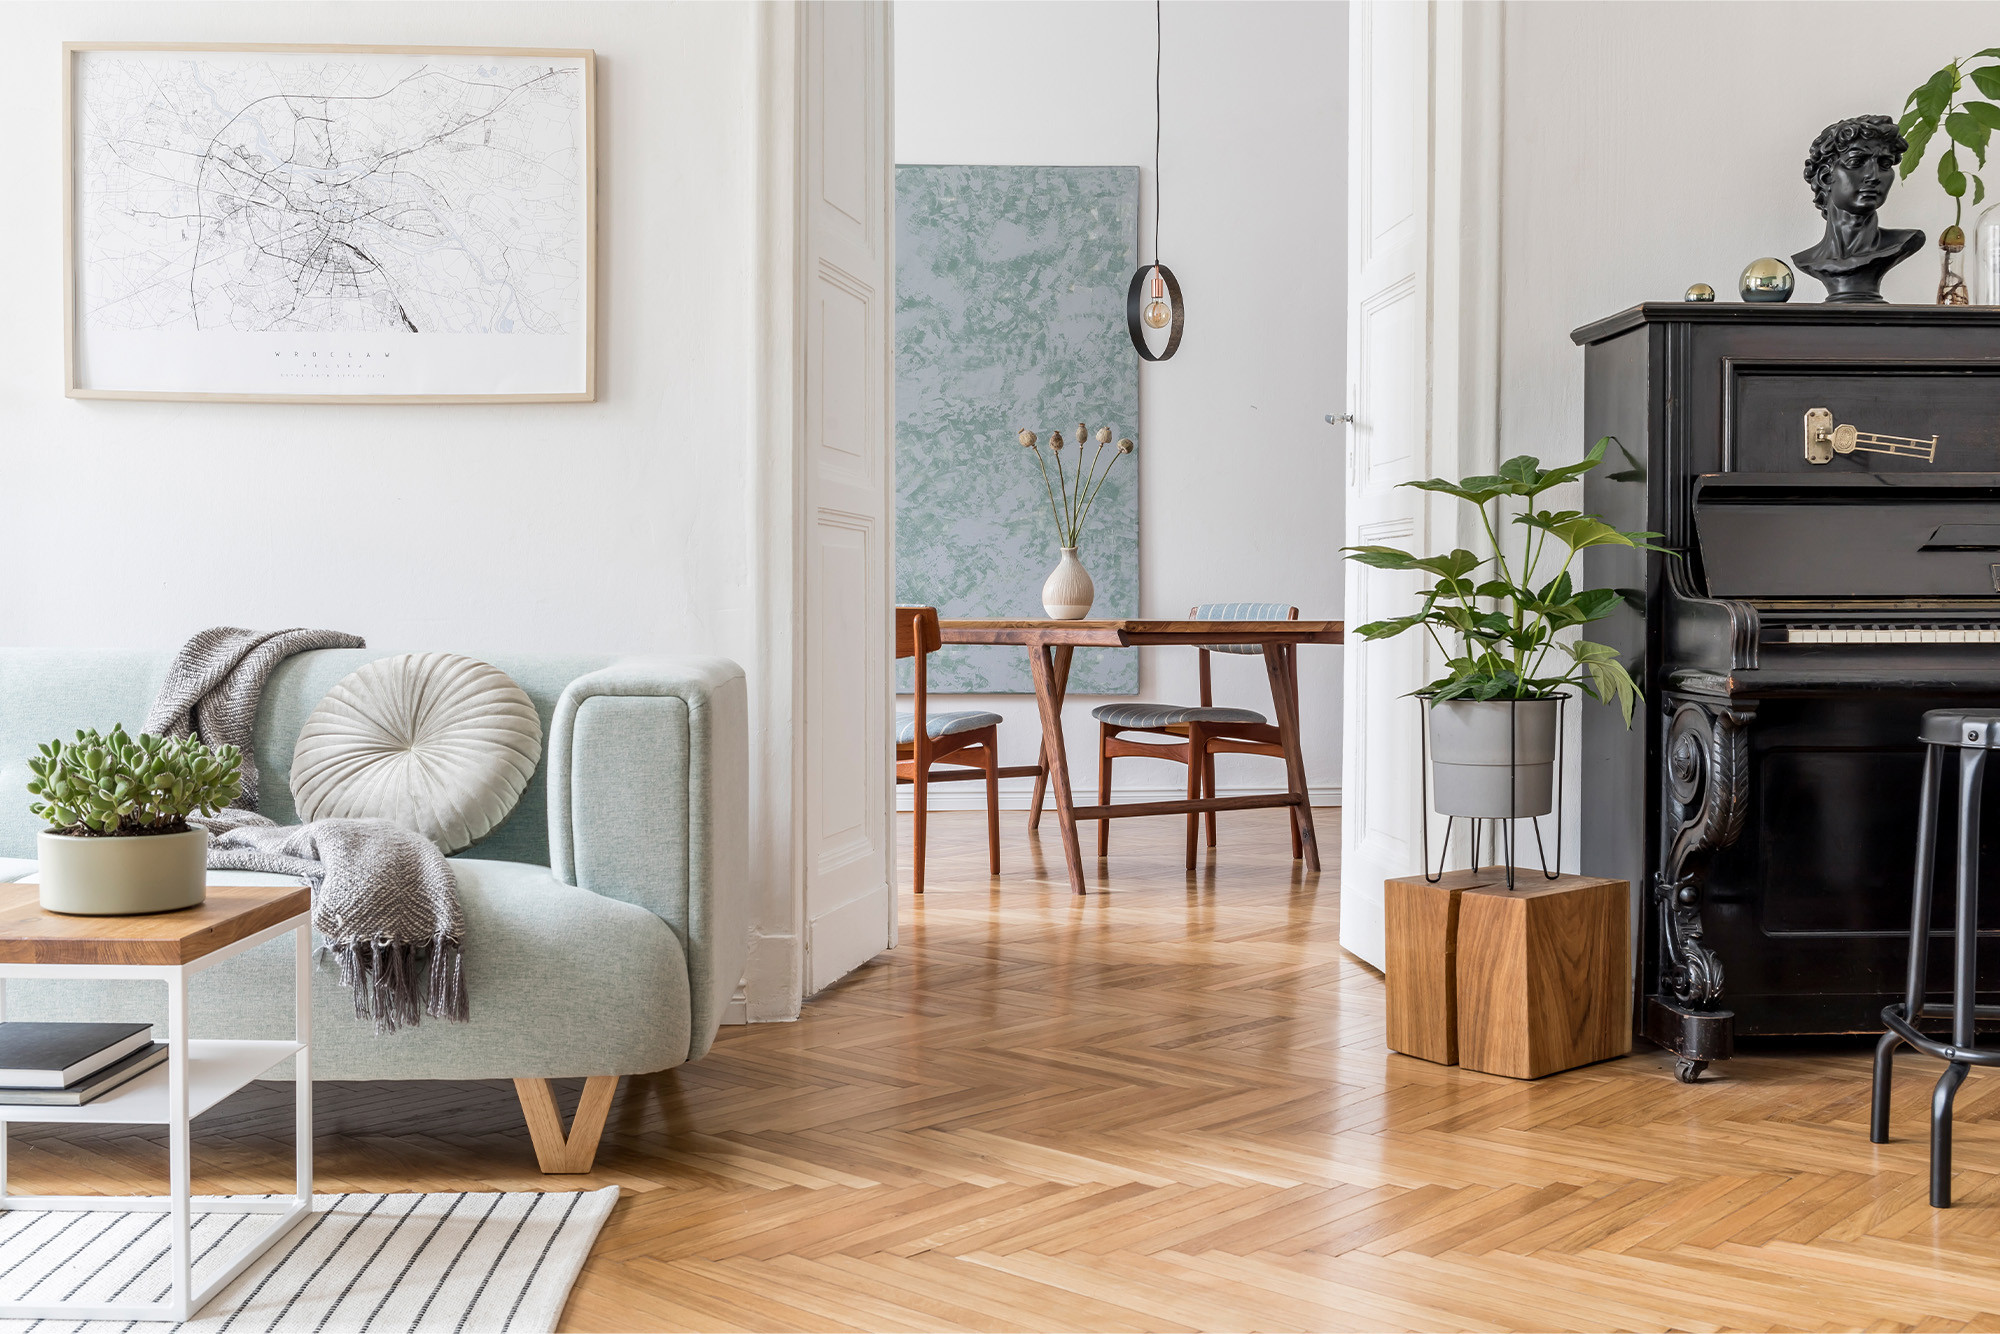
Plank direction dictates how light moves across a room, how spacious your living areas feel, and how well your floorboards hold up against structural movement. Historic bungalows in Birmingham often feature narrow floor plans, while modern homes in Vestavia Hills and Hoover center around wide, open common areas. Aligning your boards correctly balances visual sightlines, subfloor stability, and everyday foot traffic across your entire layout.
Floorboards act as visual guides that direct the eye through an interior space. Board orientation highlights your home’s best architectural details and keeps narrow rooms from feeling cramped.
Natural Light Orientation
Daylight changes how board textures and surface bevels look throughout the morning and afternoon. Running planks parallel to your primary source of natural light allows sunbeams to wash straight down the seams. That orientation prevents boards from casting harsh shadows across individual joints. In homes with prominent front entries, running boards straight ahead from the doorway draws guests inward, creating an inviting sense of depth across your main level.
Room Proportions and Dimensions
Plank orientation alters how the human eye registers floor boundaries and wall distances:
- Hallways look wider and less fragmented when planks run lengthwise down the corridor, avoiding an awkward ladder appearance.
- Square living areas gain directional energy when boards follow the longest uninterrupted wall.
- Compact bedrooms open up visually when broad planks run parallel to exterior sightlines and outdoor views.
- Irregular nooks and alcoves feel balanced when board runs maintain consistent alignment with adjacent living spaces.
Subfloor Strength and Structural Stability
Aesthetic preferences must align with foundational stability. The structural subfloor beneath your finished surface sets physical limits on how boards should run.
Joist Support and Floor Rigidity
Solid wood and traditional timber systems need rigid support beneath every square foot of walking space. Nailing timber planks parallel to floor joists invites subfloor deflection, board separation, and persistent squeaks over time. Fastening planks perpendicular across the floor joists provides structural integrity, stiffens your subfloor panels, and creates a flat foundation that withstands heavy family foot traffic.
If your room layout strongly favors running boards parallel to the underlying joists, your subfloor system needs reinforcement. Adding an extra layer of half-inch exterior-grade plywood or installing blocking between joists creates the necessary structural stiffness to prevent board deflection.
Regional Humidity and Material Movement
Central Alabama weather brings dense summer humidity followed by dry winter air. Natural timber boards expand across their width rather than their length as indoor moisture levels swing throughout the year. Dimensionally stable engineered hardwood limits excessive expansion gaps between seasonal shifts.
For ground-level living spaces, finished basements, or rooms over damp crawlspaces, modern luxury vinyl plank flooring resists cupping while giving you complete directional freedom regardless of joist locations. Rigid core constructions lock firmly together, allowing you to focus entirely on visual sightlines rather than subfloor joist orientation.
Specialized Layout Patterns
Standard straight runs are not the only way to balance style and structural support across your home. Specialized patterns bring focused character to specific gathering spaces.
Diagonal and Herringbone Layouts
Angled designs turn basic floors into deliberate architectural statements:
- Diagonal layouts run at a 45-degree angle across the room to expand narrow walls, pulling the eye outward toward corners.
- Herringbone patterns establish classic European geometry across formal dining rooms, grand foyers, and study areas.
- Chevron patterns produce sharp V-shaped angles that add movement and sophistication to wide open floor plans.
- Border planks frame intricate layouts neatly against baseboards, transitions, and hearthstones.
Laying out angled boards across irregular wall frames demands precision cuts and detailed expansion calculations. Professional hardwood floor installation keeps diagonal lines straight and secure against every threshold and perimeter wall.
Open-Concept Transitions and Room Connections
Modern floor plans throughout Mountain Brook and Homewood combine kitchens, dining spaces, and family rooms into single open spaces. Running one continuous plank direction across interconnected rooms preserves visual unity and avoids awkward breaks.
When your layout meets a natural room change, such as transitioning from an open kitchen into a private bedroom hallway, inserting a perpendicular header board creates an orderly boundary without disruptive height differences. That transition plank allows you to turn board direction cleanly to match the proportions of the next space.
Plan Your Flooring Project
Direction decisions look very different on blueprints than they do beneath your home’s actual lighting conditions. Wall angles, furniture arrangements, and seasonal sun angles all influence the final look. Professional layout planning balances your home’s joist structure with your personal interior design goals before the first box of material arrives.
Mobile consultations with In and Out Flooring bring curated product samples directly to your home across Birmingham, AL. You can use an in-home measurement consultation to review samples in your natural lighting, confirm structural subfloor requirements, and receive straightforward pricing for your upcoming renovation.
Frequently Asked Questions
Which direction should flooring run in a long hallway?
Boards should run lengthwise down the length of the hall. This layout elongates the corridor and eliminates unnecessary cuts, preventing the chopped ladder effect that happens when boards run crosswise.
Can you change flooring direction between connecting rooms?
You can change direction at doorways or natural architectural breaks. Installing a perpendicular transition board or flush threshold creates a clean visual division while letting each room optimize its own natural light and proportions.
Does plank direction matter for concrete slab subfloors?
Concrete slabs provide uniform support in every direction, which means you do not have to account for floor joists. You can choose your plank orientation entirely based on natural light, room length, and aesthetic preference.
Should flooring run vertical or horizontal from the front entrance?
Running boards straight away from the front door into the main living area creates an open, welcoming sightline that guides foot traffic naturally into your home.