
Which Way Should Your Hardwood Planks Run? A Room-by-Room Guide
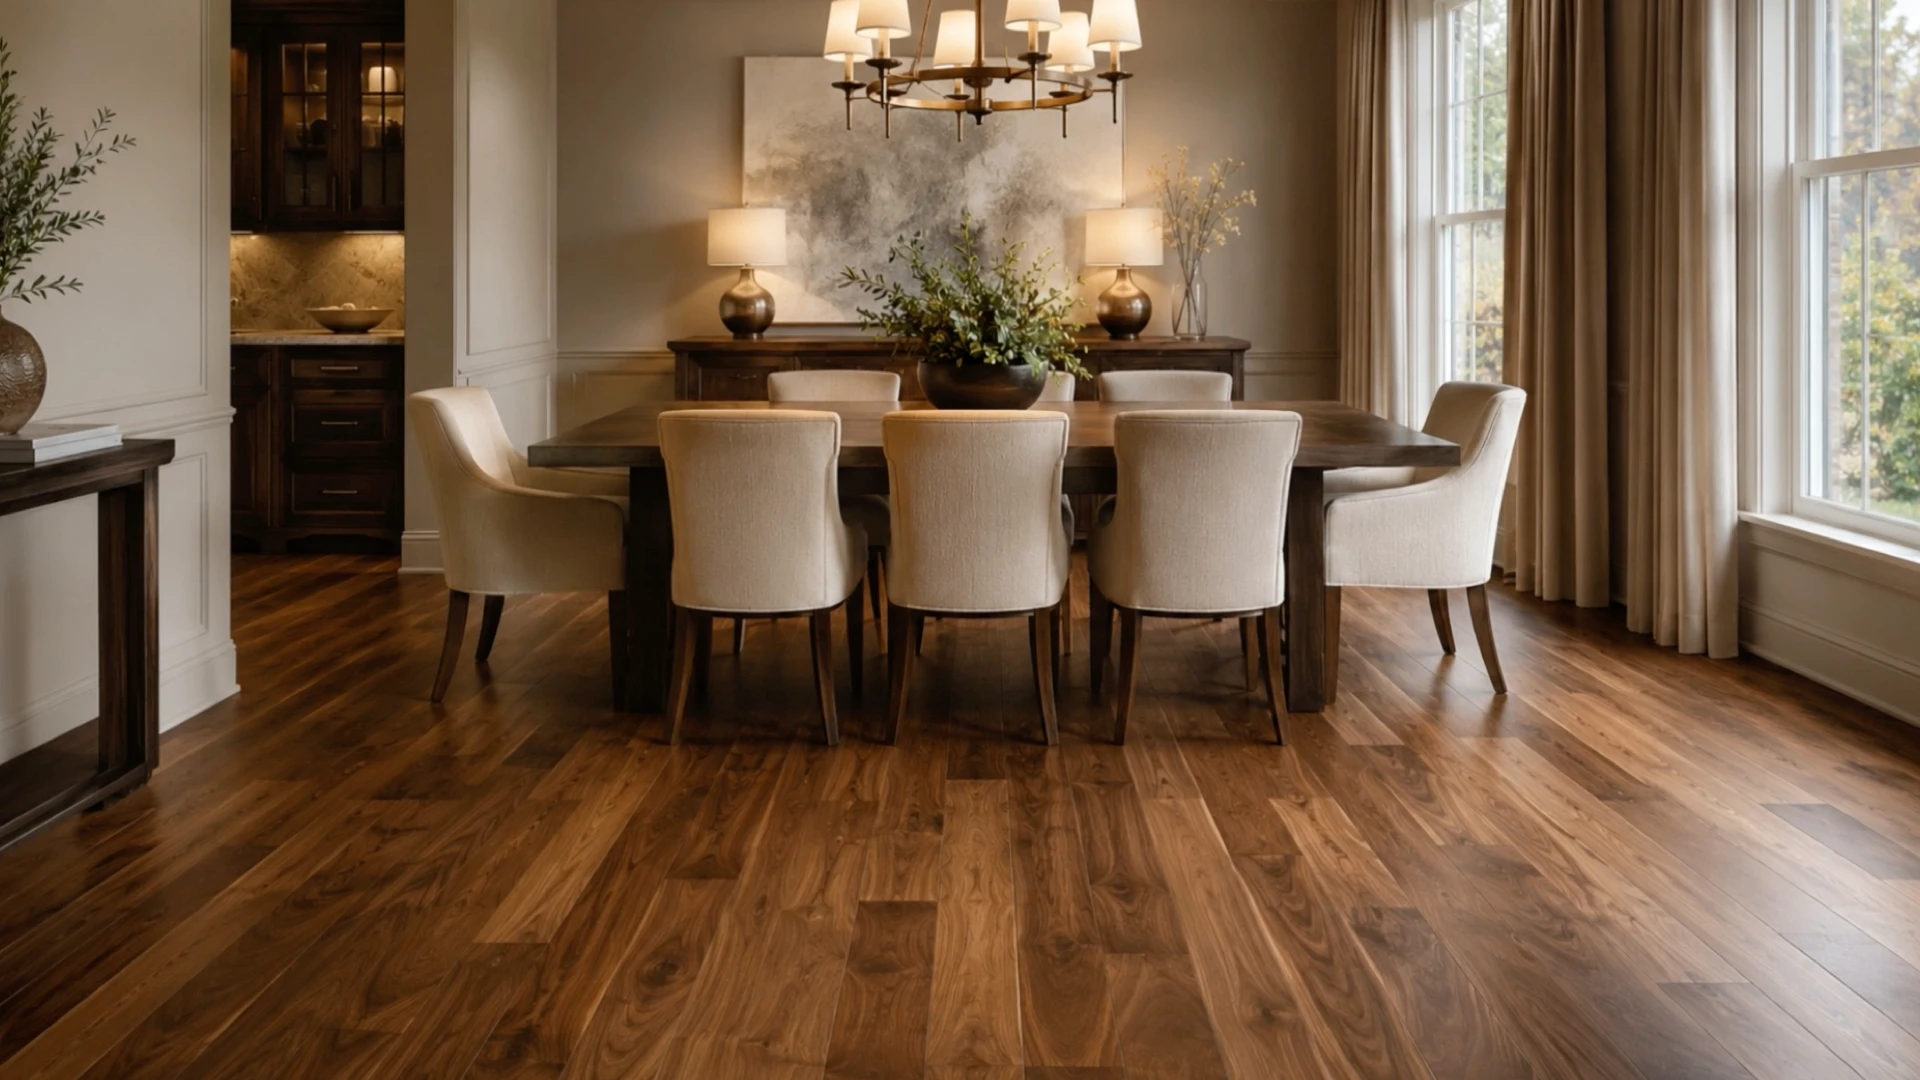
Plank direction is one of those details that quietly shapes how a whole home feels. Get it right, and rooms look longer, light moves the way it should, and every space flows into the next. Get it wrong, and a beautiful floor can feel a little off without anyone quite knowing why.
At In and Out Flooring, we walk homeowners through this decision every day across Birmingham and surrounding areas. The good news is that plank direction follows a handful of clear principles, and once you understand them, the right choice for each room becomes much easier to see. Here is a friendly, room-by-room guide to help you plan with confidence.
The Golden Rules of Plank Direction
Before we go room by room, it helps to know the core ideas that guide almost every decision. Think of these as your starting point, then adjust based on the space in front of you.
Follow the Longest Wall
As a general rule, hardwood planks look best running parallel to the longest wall in a room. This lengthens the sightline and makes the space feel more open and intentional. Short, wide rooms especially benefit from planks that stretch along the longer dimension.
Lead the Eye Toward the Light
Planks that run toward the main source of natural light tend to feel warm and inviting. When boards run in the same direction as the light coming through a large window or glass door, the surface reads smoother and the grain glows. This is a favorite trick for living rooms and sunrooms.
Respect the Structure Underneath
Direction is not only about looks. For solid hardwood installed over floor joists, planks should generally run perpendicular to the joists. This adds stability, reduces the chance of sagging, and helps the floor stay flat for the long haul. Our team checks the subfloor and joist layout during every visit, because a beautiful floor starts with a sound foundation. You can learn more about our approach on the hardwood installation page.
Keep One Direction Throughout
In most homes, running planks in the same direction across connected spaces creates a clean, continuous look. Changing direction from room to room can feel choppy, especially in open layouts. When in doubt, pick one primary direction and carry it through.
Living Rooms
The living room is often the heart of the home, so it deserves a thoughtful choice.
- Run planks parallel to the longest wall to make the room feel more spacious.
- If the room has a standout feature like a fireplace or picture window, let the planks draw the eye toward it.
- For open-concept living areas, match the direction to the adjoining kitchen or dining space for a seamless flow.
Because living rooms connect to so many other spaces, this is usually the room that sets the direction for the rest of the main floor. Choose here first, then let the other rooms follow.
Kitchens
Kitchens combine heavy foot traffic with a lot of visual activity, so direction can help calm the space.
- Run planks parallel to the main walkway or the longest counter run to keep the eye moving smoothly.
- In open kitchens that share a floor with the living or dining area, keep the direction consistent across all three.
- Watch how the planks meet cabinet toe-kicks and islands, since clean, parallel lines look far more polished.
If you are still comparing surfaces for a busy kitchen, our hardwood flooring page walks through durable options that hold up beautifully over time. Some homeowners also weigh luxury vinyl or laminate for high-moisture zones, and we are always glad to help you compare.
Hallways and Entryways
Hallways have one job to do well, and direction makes all the difference.
- Always run planks lengthwise down a hallway, following the direction you naturally walk.
- Boards running across a hallway can make it feel narrow and choppy, so avoid that unless a design reason calls for it.
- For entryways, let the planks guide guests forward into the home, which creates a welcoming first impression.
Because hallways link so many rooms, they often act as the visual thread that ties the whole floor together. Continuous, lengthwise planks keep that thread strong.
Bedrooms
Bedrooms give you a little more creative freedom, since they are usually more private and self-contained.
- Run planks parallel to the longest wall for a restful, balanced feel.
- Many homeowners prefer boards that run toward the window to catch morning light.
- If the bedroom opens off a hallway with visible flooring, consider matching that direction for a smooth transition through the doorway.
The key in bedrooms is comfort and calm, so pick the direction that makes the room feel settled and easy on the eye.
Open-Concept and Great Rooms
Open layouts are where plank direction matters most, because one continuous surface spans several living zones.
- Choose a single direction and carry it across the entire open area without breaks.
- Run the planks along the longest overall dimension of the combined space.
- Let the main entry or the largest window guide the direction so the whole area feels unified.
A consistent run across an open floor plan makes even a large space feel intentional and expansive. This is one of the most rewarding results of a well-planned hardwood project.
Small Rooms and Bathrooms
Compact spaces have their own logic, and direction can visually stretch them.
- Run planks along the longer wall to make a small room feel larger.
- In powder rooms and small offices, lengthwise boards reduce the number of visible seams and keep things looking clean.
- Keep the direction consistent with the adjoining hallway when the floor is visible through the doorway.
For any room, the goal is the same: make the space feel as generous and cohesive as possible.
Transitions, Doorways, and Diagonal Options
Sometimes a room does not line up neatly with the rest of the home, and that is where transitions and creative choices come in.
Handling Doorways
When two rooms meet at a doorway, the cleanest look usually comes from running the planks straight through in one continuous direction. A well-placed transition piece can also bridge two areas gracefully when direction needs to change.
The Diagonal Look
Diagonal plank layouts can add real character and draw attention to a specific feature, like an angled entry or a distinctive room shape. Diagonal work does take more planning and material, so it is worth talking through the details with flooring experts before you commit.
When Direction Simply Has to Change
Occasionally a room’s shape, joist layout, or design goal calls for a different direction. That is perfectly fine when done thoughtfully. A clean transition strip and a clear plan keep the change looking deliberate rather than accidental.
See It Before You Commit
Choosing a direction is easier when you can picture the finished result. We make that simple.
- Explore finished projects in our hardwood gallery to see how direction shapes different rooms.
- Try the room visualizer to preview colors and layouts in a space like yours.
- Review hardwood care and maintenance tips so your floors stay stunning for years.
If you already have hardwood that needs new life, our hardwood restoration and hardwood resurfacing services can refresh existing floors beautifully.
Let Our Flooring Experts Guide Your Project
Plank direction is a detail worth getting right, and you do not have to figure it out alone. As a trusted flooring company serving Birmingham, Vestavia Hills, Mountain Brook, and Hoover, we bring proven expertise to every walkthrough and treat your home with the care it deserves.
Here is how easy it is to get started:
- Schedule a professional in-home measure so we can review your rooms, light, and subfloor.
- Request a free estimate tailored to your space and goals.
- Ask about flexible financing to make your project comfortable to plan.
Every job comes with a one-year workmanship warranty and the confidence of a fully licensed and insured team. Ready to plan a hardwood floor that flows beautifully from room to room? Contact our team today and let us help you make a choice you will love for years to come.